What to Ask Before Hiring a Basement Finishing Contractor in NC
Sublime Home Improvements • September 2, 2026
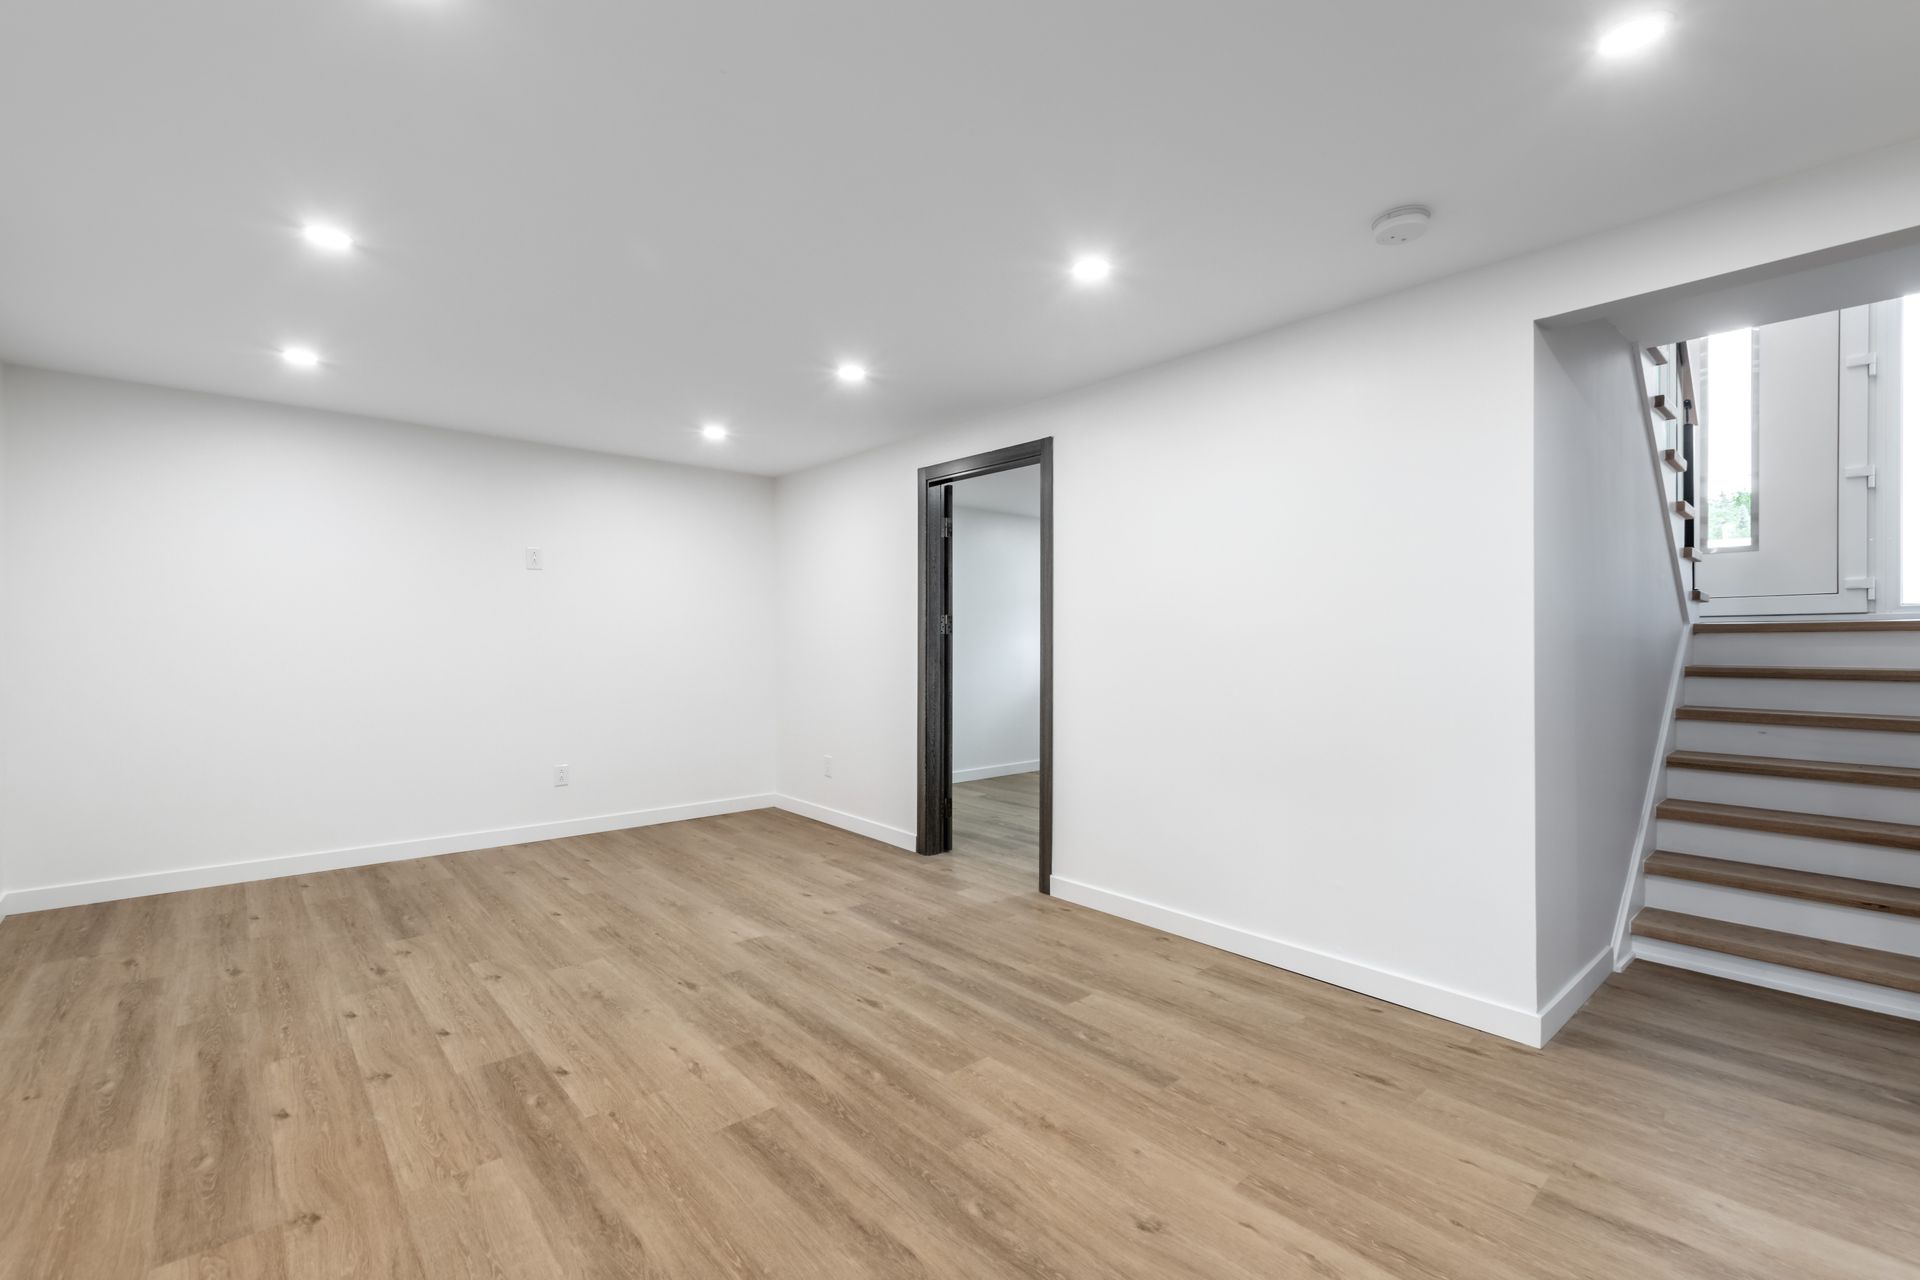
Leaving your lower level as a dark concrete storage zone means you are wasting hundreds of square feet of valuable living space. Many homeowners in North Carolina dream of adding a home theater or a guest suite but feel overwhelmed by the prospect of hiring builders. At Sublime Home Improvements, we guide clients through this exact process to ensure their subterranean renovations are handled safely and legally. Knowing how to evaluate a basement finishing contractor protects your budget and your property.
Not all builders have the specialized knowledge required to handle below grade moisture control and egress window framing. Hiring a crew based solely on the lowest bid often results in terrible mold issues and rejected municipal permits down the road. Taking the time to ask critical questions upfront guarantees you are partnering with honest trade professionals.
What to Know Before You Book
- Red Flags to Watch for When Evaluating Providers
- Questions You Must Ask Before Booking
- What is the most critical moisture test required before finishing a subterranean room?
- Understanding Permit Requirements in NC
- Starting Your Lower Level Project
Red Flags to Watch for When Evaluating Providers
The contracting industry has clear safety standards that should never be ignored. Identifying unprofessional behavior early saves you from dealing with unreliable crews and shoddy workmanship.
- Rushed Estimates: Avoid builders who refuse to conduct a thorough site visit before handing you a final price.
- Missing Insurance: Never allow a crew into your home if they cannot produce valid liability and workers compensation certificates.
- High Upfront Demands: Walk away from any provider who demands more than a standard deposit before any materials arrive on site.
Questions You Must Ask Before Booking
Conducting a detailed interview with your potential builder reveals their level of expertise. Their answers will clearly show if they understand the unique challenges of below grade construction in Mooresville and surrounding towns.
- Egress Codes: How do you handle framing and digging for emergency escape windows required for basement bedrooms.
- HVAC Integration: Will my current heating and cooling unit be able to handle the added square footage of the lower level.
- Waterproofing Plans: What specific vapor barrier materials do you apply directly against the concrete foundation walls.
What is the most critical moisture test required before finishing a subterranean room?
Contractors must tape a sealed square of heavy plastic directly to the bare concrete floor and leave it for several days. If condensation forms underneath the plastic, the concrete slab is actively drawing water up from the surrounding soil. This hydrostatic pressure must be resolved with specialized epoxy sealants or an interior French drain system before any wooden framing or drywall touches the floor.
Understanding Permit Requirements in NC
Finishing a lower level is classified as a major alteration that requires strict municipal oversight. Your chosen builder must submit detailed architectural drawings to the local building department before framing begins. The city inspectors will check the rough electrical wiring and the plumbing lines before allowing the crew to install the drywall. Skipping these legal steps makes it incredibly difficult to sell your house later because the added square footage cannot be officially claimed on the listing.
Starting Your Lower Level Project
A poorly executed subterranean renovation leads to chronic humidity problems and ruined flooring. Partnering with a vetted professional ensures your new living area is dry, comfortable, and fully permitted. Contact our office to schedule a thorough assessment of your lower level today.
Share This Blog